
Questions & answers
Everything you wanted to ask before you build.
Straight answers to the questions we hear most. If yours is not here, call or message us — we are happy to help.
Because you get experience, creativity and care in one team. We have more than ten years of work behind us, we use current design technology, and we measure ourselves by whether you are satisfied. Our clients rate us 4.9 out of 5 on Google.
Building designs, 3D concept designs, schematic designs, construction drawings, as-built drawings, landscape designs and civil engineering consultancy. We can take a project from the first concept to a complete drawing set, or help with a single stage.
We turn your ideas, budget and plot into a building that can be approved, priced and built. That covers the design itself, 3D views so you can see it, the drawings your contractor builds from, and engineering advice to make sure it is sound. You deal with one team from the first conversation to the finished build.
Call or WhatsApp us on +592-618-9518, or send the form on our contact page. We arrange a first consultation to talk through what you want to build, where, and your budget. You do not need drawings or a finished plan — just your ideas.
Anything you have: the location and size of your land, a transport or lease document if available, photos of the site, pictures of buildings you like, a rough room list and an idea of budget. If you have none of these yet, we can still begin.
It depends on the size of the project and how quickly decisions are made. A house design typically moves from first sketches to a full construction set over a number of weeks; larger commercial or institutional buildings take longer. We give you a timeline for your project after the first consultation.
Yes. Our prices are competitive and we shape our service to suit your budget without lowering the quality of the design. Fees depend on the type and size of the building and the services you need, so after we understand your project we give you a clear quotation before any work begins.
Yes. We prepare drawings to the standard required for submission to the relevant authorities, such as the Central Housing and Planning Authority and your local council, and we can guide you through what is needed at each step.
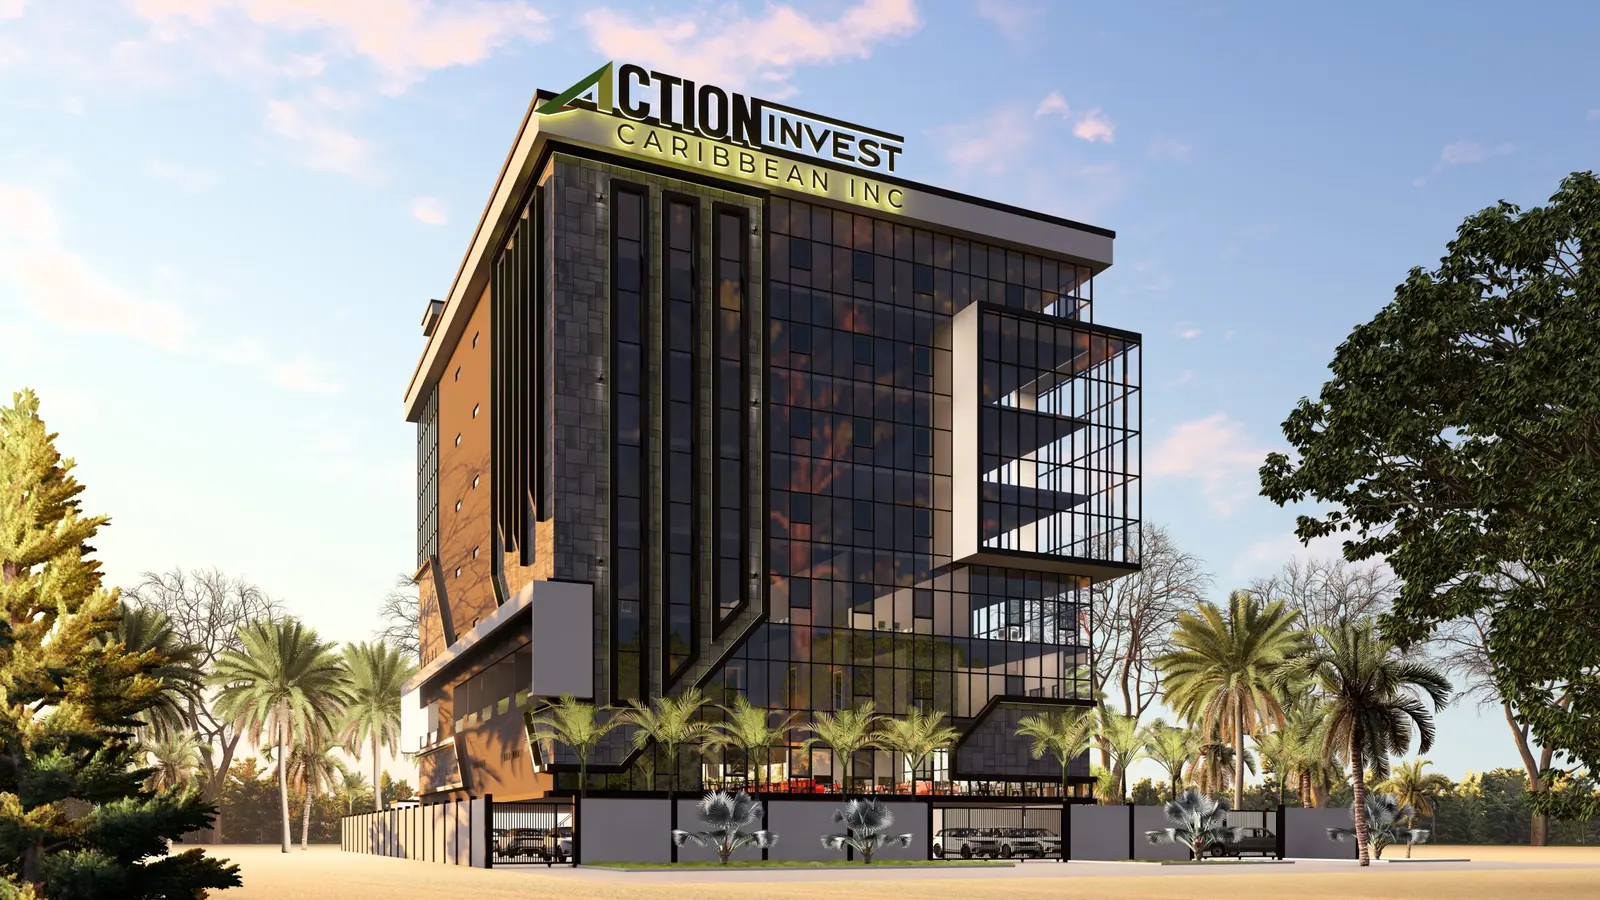
Yes. Our 3D concept designs show the exterior and interior of your building with materials and colours applied. It is the easiest way to be sure about the design, and changes at this stage cost far less than changes on site.
We do. Our work includes residences, offices, hospitality venues and institutional buildings such as schools. The same team handles design, drawings and engineering consultancy across all of them.
Yes. We measure the existing building and produce as-built drawings that record it accurately. These are useful for approvals, bank financing, insurance, renovations, extensions and resale.
Yes. We are based in Georgetown and take on projects around Guyana. Tell us where your site is and we will let you know how we can help.
Start a project
Ready to start? Let's talk about your project.
Book a first consultation — no drawings required. Just bring your ideas.