What we do

Seven services. One team. Start to finish.

From the first sketch to the final drawing set, everything your project needs is handled in-house — so nothing is lost between design, engineering and construction.

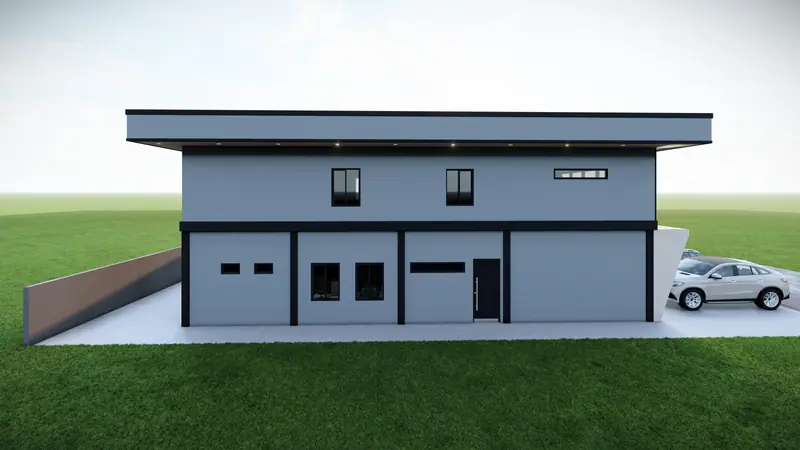
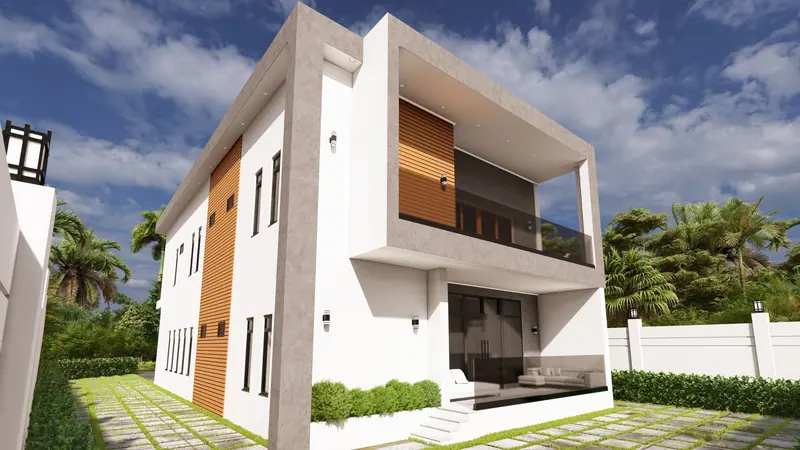
Two-storey residence with timber screens, designed by Elite Architecture

Service 01

Building Designs

Every building starts with how you want to live or work in it. We design homes, offices and public buildings that fit your plot, your budget and Guyana's climate — with layouts that make sense on day one and still work years from now.

What you gain

  • A design shaped around your routine, family or business
  • Natural light and cross-ventilation planned in from the start
  • Layouts that respect your budget and your plot
  • One team carrying the design through to construction drawings

How it works

  1. Consultation and site visit
  2. Brief, budget and concept options
  3. Design development with your feedback
  4. Final design, ready for drawings and approval
Discuss building designs
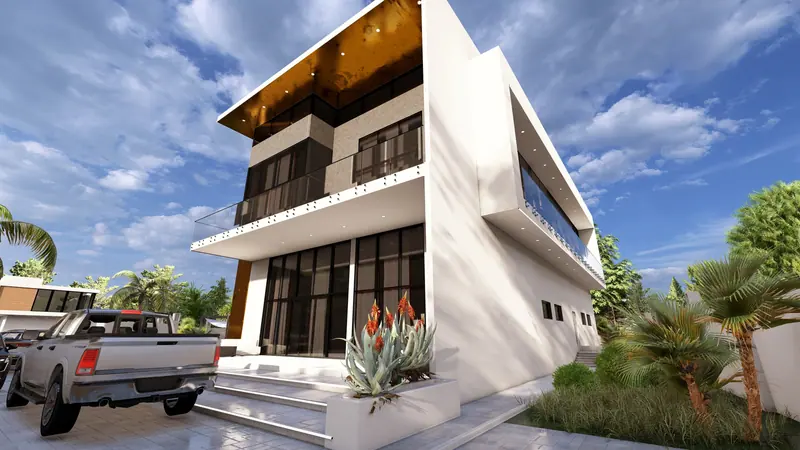
3D concept render of a modern residence

Service 02

3D Concept Designs

Plans can be hard to read. A 3D concept shows you exactly what you are getting — the shape of the building, the materials, the light in each room — so you can make changes while they are still free.

What you gain

  • See your building from every angle before you commit
  • Compare finishes, colours and roof forms side by side
  • Catch layout problems before they reach site
  • Images you can share with family, partners or lenders

How it works

  1. We model your approved layout
  2. Materials and finishes are applied
  3. You review exterior and interior views
  4. Revisions, then final images
Discuss 3D concept designs
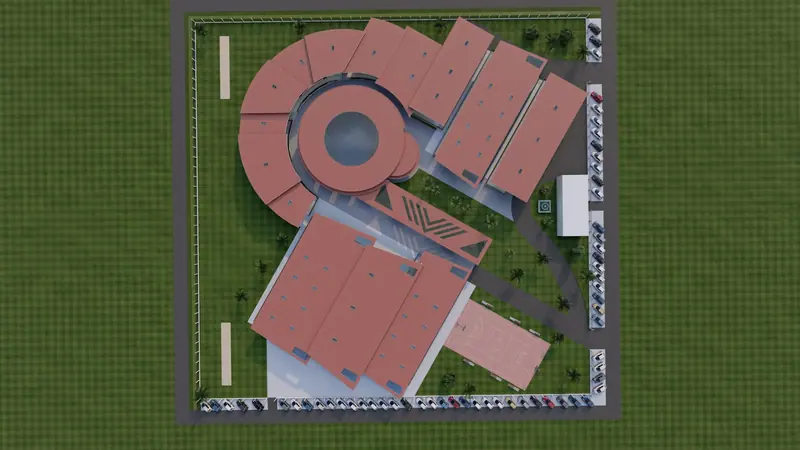
Aerial view of the Tuschen Secondary School site layout

Service 03

Schematic Designs

Schematic design is where the big questions are answered: how many rooms, how they connect, where the building sits on the land and roughly what it will cost. Getting this stage right saves time and money at every stage after it.

What you gain

  • Clear floor plans and site layout early on
  • Options to compare before you settle on one direction
  • An early sense of cost before detailed work begins
  • A firm base for 3D concepts and construction drawings

How it works

  1. Brief and site information gathered
  2. Layout options sketched
  3. Preferred option refined with you
  4. Schematic set signed off
Discuss schematic designs
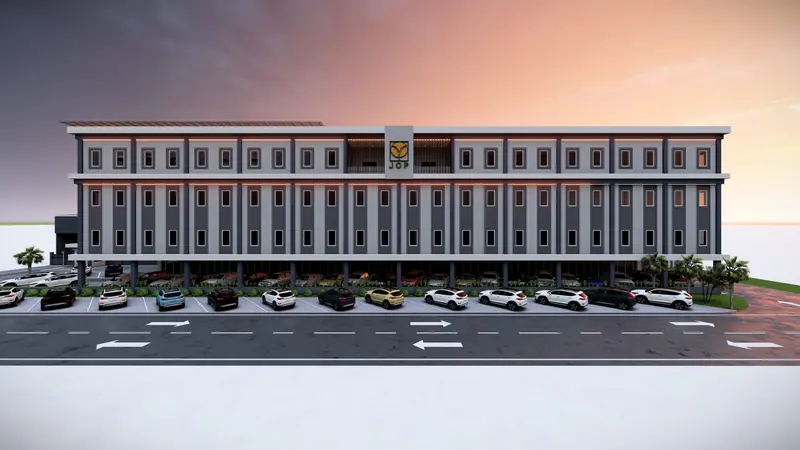
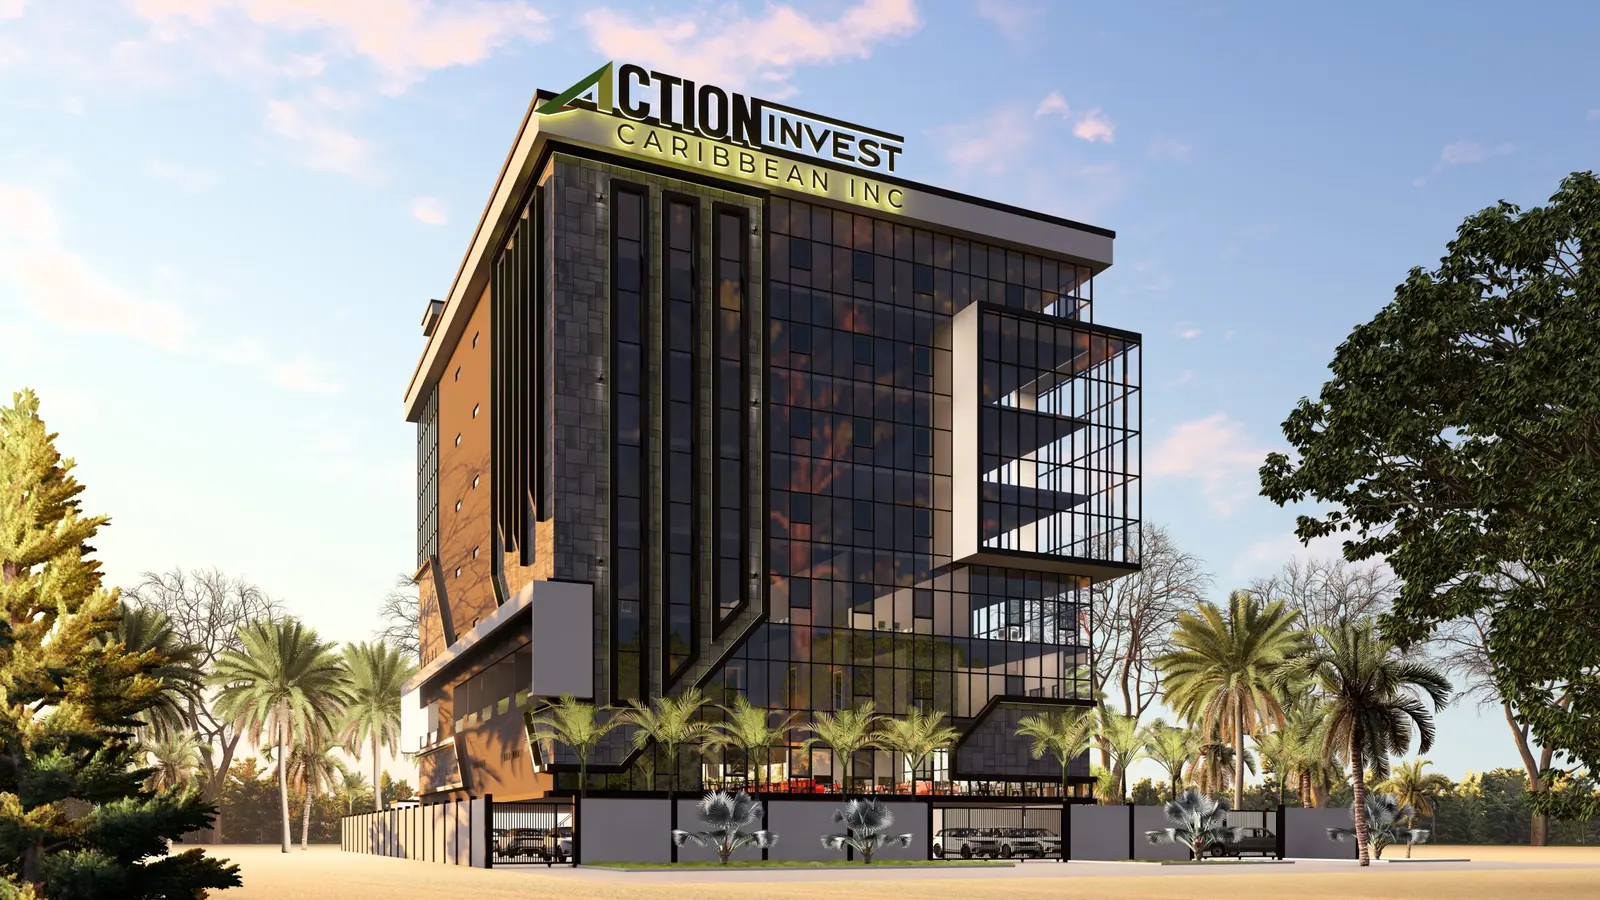
Front elevation of a commercial building on the East Bank

Service 04

Construction Drawings

Good drawings protect you. Our construction sets give your contractor everything needed to price the job properly and build it as designed — plans, sections, elevations, details and schedules, coordinated and clearly labelled.

What you gain

  • Accurate contractor pricing with fewer surprises
  • Fewer questions and delays on site
  • Drawings prepared for the approval process
  • Details that protect the quality of the finished build

How it works

  1. Approved design is developed in detail
  2. Structure and services coordinated
  3. Full drawing set prepared and checked
  4. Issued for approval, pricing and construction
Discuss construction drawings
Belco Shipping Office as built

Service 05

As-Built Drawings

If your building has no drawings, or the drawings no longer match what stands on site, we measure and document it as it is today. As-built drawings are often needed for approvals, financing, insurance, renovation or sale.

What you gain

  • A reliable record of your property as it stands
  • Supports applications, valuations and sales
  • A sound starting point for extensions and renovations
  • Digital files you can keep and reuse

How it works

  1. Site visit and measured survey
  2. Existing building drawn up
  3. Drawings checked against site
  4. Final set issued in print and digital
Discuss as-built drawings
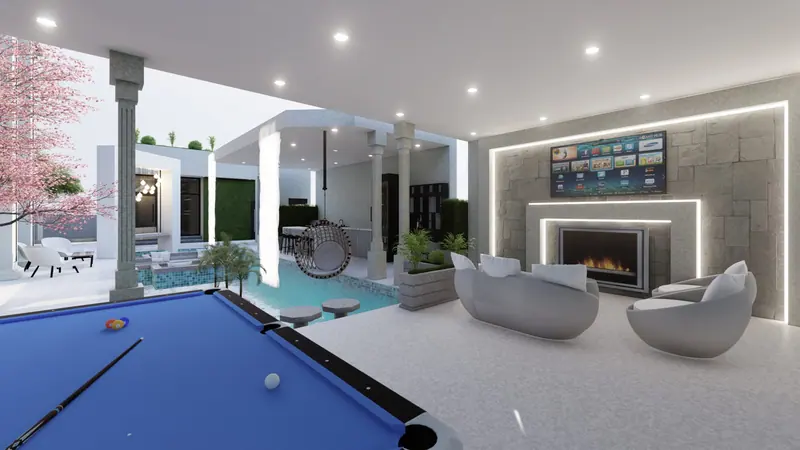
Landscaped courtyard with pool and planting at Demerara Estates

Service 06

Landscape Designs

Outdoor space is living space. We plan yards, gardens, driveways and outdoor rooms that handle heavy rain and strong sun, stay easy to maintain, and make the building feel finished.

What you gain

  • Shade, drainage and planting suited to local conditions
  • Outdoor areas that extend how you use your home
  • Driveways, paths and parking planned with the building
  • A more complete, more valuable property

How it works

  1. Site walk and wish list
  2. Layout of hard and soft landscaping
  3. Planting and material selection
  4. Landscape plan ready for installation
Discuss landscape designs
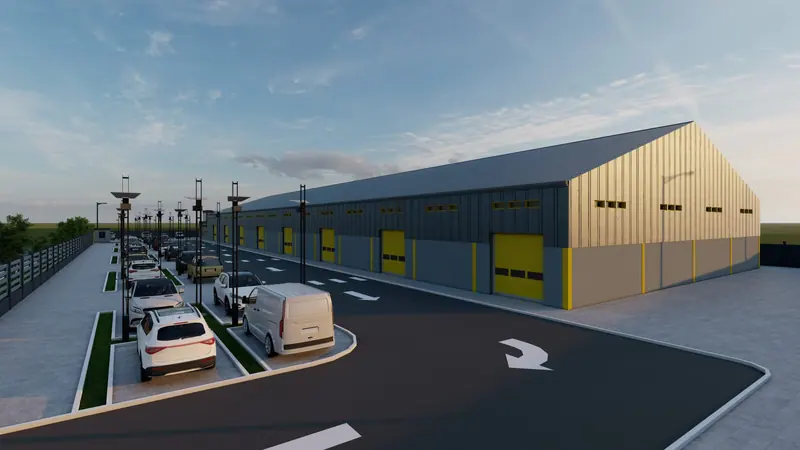
Prospect warehouse structure

Service 07

Civil Engineering Consultancy

A beautiful design still has to stand up, drain properly and sit safely on its ground. Our engineering consultancy works alongside the design team so structure, foundations and site works are considered from the beginning.

What you gain

  • Foundations and structure suited to your site
  • Drainage and site levels planned early
  • Engineering input that avoids costly redesign
  • Design and engineering advice from one team

How it works

  1. Review of site and design
  2. Engineering advice and options
  3. Coordination with the drawings
  4. Support through approval and construction
Discuss civil engineering consultancy

With every service

What you can count on.

Whichever service you choose, the same standards come with it.

01

Attention to detail

Every drawing is checked so that small mistakes do not become expensive ones on site.

02

Expert team

Architects and a civil engineer working on your project together.

03

Customer focused

Your needs, your routine and your budget lead the design.

04

Timely delivery

Clear timelines, agreed at the start and kept.

05

Transparent process

You always know what stage we are at and what comes next.

06

Affordable excellence

Competitive pricing without cutting the quality of the work.

07

Estimates on request

Engineer's estimates are available to help you plan your budget.

08

Built to last

Sustainable practices and sound engineering behind every design.

Start a project

Have a project in mind? Start with a conversation.

Book a first consultation — no drawings required. Just bring your ideas.